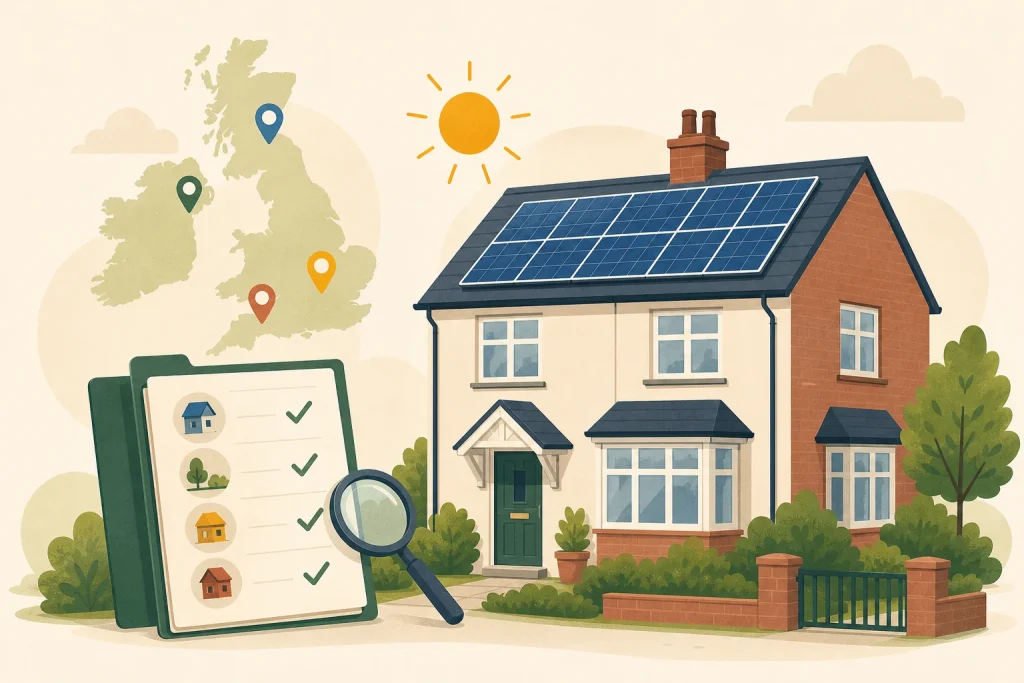
Most standard home rooftop systems can go ahead without a full planning application. But the rules are different in England, Wales, Scotland and Northern Ireland. Start with where the property is.
Ask the council before you sign if the home is listed, is in a protected area, is a flat, or has unusual roof, wall or ground-mounted panels. A general guide cannot confirm one address.
Solar planning rules differ across the four UK nations. Check the property, panel layout and local restrictions before work starts.
Where is the property?
Open the answer for your part of the UK.
England
Roof or wall panels may be permitted development when every limit is met. On a pitched roof, panels should not sit above the highest part of the roof, apart from the chimney, or stick out by more than 200mm. On a flat roof, the highest part of the equipment should not be more than 600mm above the roof.
Extra rules apply to listed-building grounds, scheduled monuments, conservation areas, World Heritage Sites and other protected land. Flat-roof panels on some protected land need the council’s approval before work starts. Check the design with the local planning authority if any of these points apply.
Wales
Many roof and wall systems on a single house are permitted development. Panels should not sit above the ridge or stick out by more than 200mm. On a flat roof, panels should be at least 1 metre from the roof edge and no more than 1 metre above the roof.
Flats, listed homes, conservation areas and World Heritage Sites need extra care. A planning condition or an Article 4 direction can also remove normal rights. Ask the local planning authority if you are unsure.
Scotland
Class 6HA allows many solar systems on a home. Equipment must not stick out by more than 1 metre. These rights do not cover a listed building, its grounds, or a World Heritage Site.
In a conservation area, panels must be on the back or on a side that does not face a road. For an outbuilding, Class 6HB uses a 500mm limit and does not cover a building in the front garden area. Check the current rules with the planning authority before work.
Northern Ireland
Do not copy the limits for Great Britain. NI Direct says planning permission may be needed, especially for a listed building or a home in a conservation area. It tells homeowners to check with their local planning office before panels are installed.
Show the office the address, roof plan, panel height and any wall or ground-mounted equipment. Ask for the answer before agreeing to the final layout.
Ask the council before accepting the design
The building is listed or within the grounds of a listed building.
The home is in a conservation area, World Heritage Site, National Park or another protected area.
The property is a flat, maisonette or leasehold home.
The panels are on a flat roof, wall, outbuilding or stand on the ground.
The equipment sits above the ridge or sticks out further than the national limit.
A planning condition or local direction may have removed permitted development rights.
Planning is not the only approval
You may still need building regulations or building standards checks. The roof must carry the extra weight, and the electrical work and grid connection must be handled correctly. A lease, freeholder, landlord, mortgage or insurance policy may also require consent.
What to get in writing
A roof plan showing the panels, ridge, roof edges and any raised frames.
The national rule the installer thinks applies.
Who checked listing, conservation and local restrictions.
Who will contact planning or building control if needed.
Who handles the DNO application or notification.
Any landlord, freeholder or management-company consent.
If the answer is unclear, ask the local planning authority what written confirmation is available before work starts. In England, this may include a lawful development certificate.